
05 — The Plans
Find the plan that fits your life.
Studios · One · Two · Three bedrooms
Browse the residences by size and layout, then open any plan to explore it room by room — areas, exposure and finishes included.
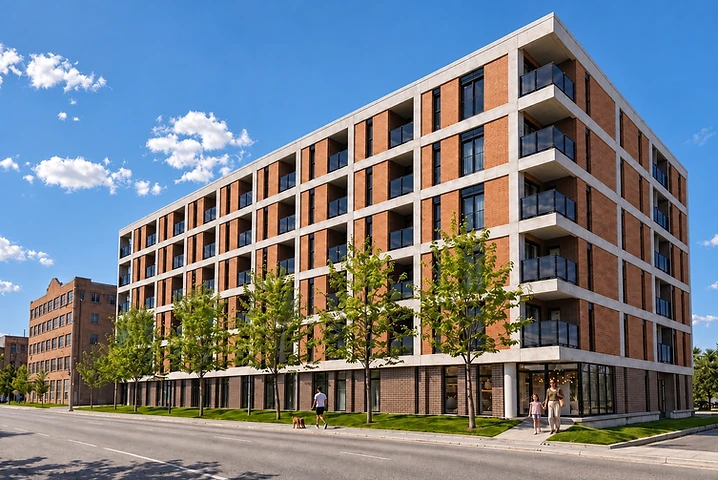
Select a floor on the building to see its suites
Layouts are schematic. Dimensions are approximate and subject to change; gross area includes exterior walls and half of shared walls.
Accessible · ADA
Type 1C ADA · one bedroom, one bathroom
06 — Accessible Residences
Designed for every mode of life.
Eighteen one-bedroom residences are built for residents with reduced mobility: wider entry doors, no-step thresholds, generous turning space in every room, and a kitchen and vanity you can roll up to. They are spread across all six floors, so an accessible home is available on the level you prefer.
- Bedrooms
- 1
- Bathrooms
- 1
- Gross area
- 525 sq ft
- Balcony
- 61 sq ft
- Total area
- 586 sq ft
- Accessible units
- 18
Residences
107109110207209211307309311407409411507509511607609611